
Conservatories
 Conservatory
At the time of writing, the methodology for EPC assessments of existing dwellings is RDSAP 10. A significant methodology overhaul from RDSAP to the Home Energy Model (HEM) is proposed for 2027. In addition, government consultations indicate future changes to the format of EPCs and minimum rating levels required for private rental properties. Methods for improving EPC ratings will therefore change in the future.
At A Glance
On this page you'll learn:
✔ The RdSAP definition of a conservatory
✔ The difference between thermally-separated and non thermally-separated conservatories
✔ What information is gathered about a conservatory during an assessment
✔ How a conservatory can affect your EPC rating
✔ Whether you could improve your EPC rating by changing the thermal separation of a conservatory
✔ How a 'conservatory' is recorded, if it does not meet the formal definition
Introduction
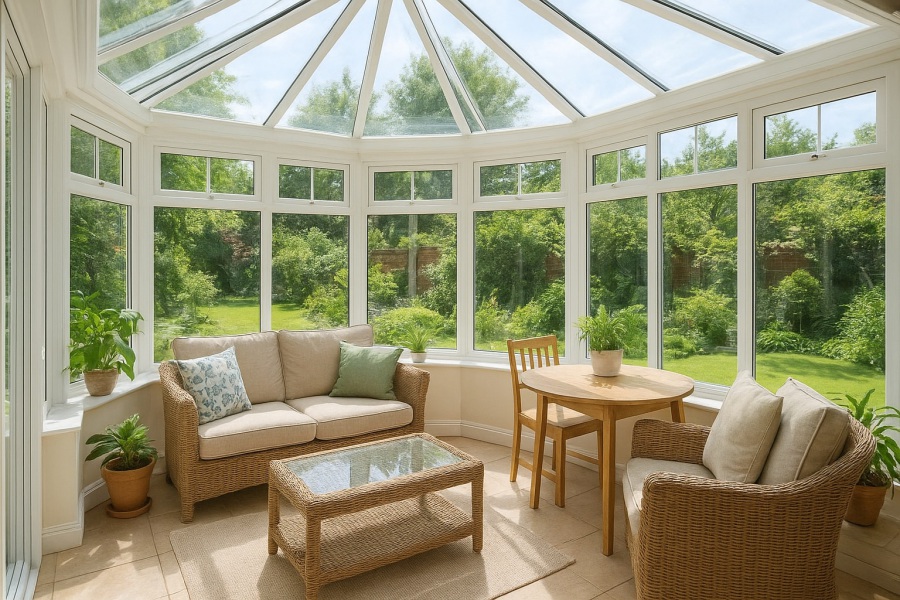
A conservatory is a room with largely glazed walls and roof, typically attached to the rear or side of a house.
It's usually a bright, airy extension of the house, a space where the indoors and outdoors blend together.
It’s often filled with light, surrounded by views of the garden, and can feel warm and inviting on sunny days.
Conversely, it may also be associated with being very cold in the winter and extremely hot in the summer.
What is the RdSAP Definition of a Conservatory?
There is a specific section of EPC methodology that deals with conservatories.
During an assessment, an energy assessor will determine whether a conservatory is present or not.
For RdSAP purposes, a conservatory is defined as:
"...a building part where 50% or more of the external heat loss walls are glazed and where 75% or more of the roof is glazed."
If a similar type of construction is present but does not meet this criteria, it is considered in the assessment as an extension instead.
How Are Conservatories Assessed?
If a conservatory is present, it is always recorded in the assessment software, however a key distinction is made about the conservatory as follows:
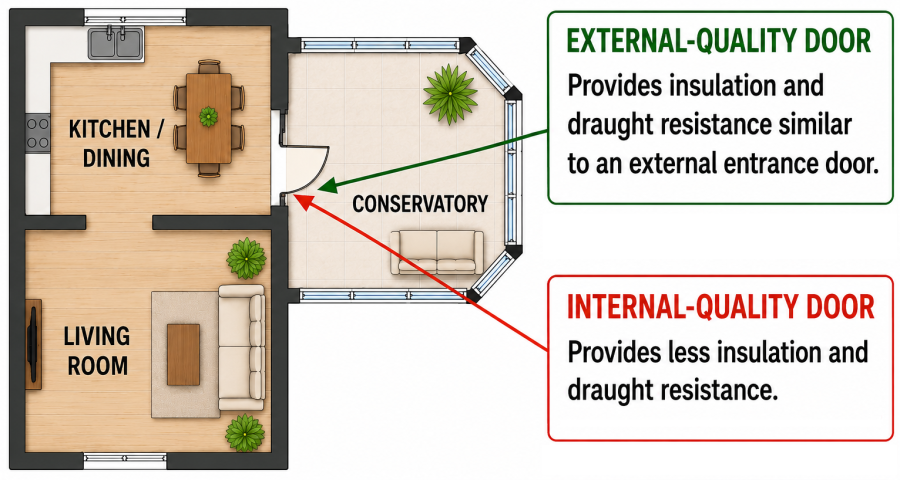
Is the conservatory 'Thermally Separated' from the building to which it is attached, or not?:
- If external quality door(s) separate the conservatory from the building then the conservatory is ‘thermally separated’.
- If internal quality door(s), or an open archway without any door, or no separating wall at all (i.e. open plan), separate the conservatory instead, then the conservatory is not thermally separated.
An 'external-quality door' is one that's designed to provide similar insulation and draught-proofing as an external entrance door.
Thermally-Separated Conservatories
In the case of a thermally separated conservatory, only one further question is asked in the EPC assessment:
- Is the conservatory heated (with fixed heaters)? Yes/No
Regardless of whether the conservatory is heated or not, a thermally separated conservatory is effectively disregarded in the calculations and does not contribute to the final EPC rating.
However, assessors still record presence of it in the assessment, and take photographs of it, particularly the door that separates it from the building. This is for evidence purposes in case the EPC is ever audited.
The Heat Loss Perimeter (HLP) of the building part onto which the conservatory is attached, is considered continuous, as if the conservatory was not there at all.
Heat Loss Perimeter is the length of external wall of a property that faces external space. This is wall through which heat can escape and the length of it is measured as part of an EPC assessment.
The floor area of the conservatory is also not recorded for the assessment and is therefore not included in the floor area figure on the EPC.
Non Thermally-Separated Conservatories
In the case of a non thermally-separated conservatory, further information is requested for the assessment as follows:
- Is the conservatory double/triple glazed (Yes/No)
- Floor Area (m2)
- Glazed Perimeter Length (m)
- Room Height (1/1.5/2/2.5/3 storeys)
Importantly, a non thermally separated conservatory is included in the habitable room count where it is separated from the building by an internal quality door.
If the conservatory is heated, then it is also included in the heated habitable room count as well.
However, where the conservatory is open plan to another room either by the absence of a door (e.g. in the case of an open archway), or the absence of a separating wall altogether, they are counted as
being one room.
The floor area of the conservatory is recorded in the conservatory section of the assessment. It is not included in the floor area calculation of the main building.
The floor area is however added to that of the building and therefore included in the floor area figure on the final EPC.
The section of wall of the main building onto which the conservatory abuts, is not included in the Heat Loss Perimeter of that floor (usually the ground floor).
Observations Relevant to EPC Ratings
I think the most important thing to notice is that non thermally-separated conservatories can be included in the count of habitable rooms.
Consider the situation where a non thermally-separated conservatory is separated from the main building by an internal quality door, and is not heated.
In this case, a count of 1 is added to the count of habitable rooms in the property, but not to the count of heated habitable rooms. This creates a difference between these two counts.
As we discussed in our page about Heating Systems, where there are un-heated habitable rooms, the RdSAP methodology will normally revert to using a
form of Secondary heating to fulfil the perceived heating shortfall in it’s model of the property.
If you do not have any other forms of Secondary heating already declared for the property (such as wood burners, gas fires etc) then RdSAP will assume the worst case example of peak-rate electric heaters to fulfil the heating shortfall.
This will then affect your EPC rating by an amount dependant on your main heating system. If you have a main heating system that operates on a much cheaper fuel such as main gas, compared to that of the secondary heating (our example of peak rate electric is normally the worst case) then the effect could be significant.
If a form of secondary heating has already been declared in the property, say because there is a log burner in the lounge, RdSAP will use that form of secondary heating instead to fulfil the shortfall, and the difference could be much smaller.
An exception to this behaviour however is when Storage Heaters or Heat Pumps are used as the main form of Space Heating, and no form of secondary heating is recorded.
In this case, the presence of unheated habitable rooms and secondary heating using peak rate electricity does not normally have such an effect.
In addition to the heating effects mentiond above, the vast area of glazing normally is another factor affecting the EPC rating when a conservatory is non thermally-separated.
Does My Conservatory Affect My EPC Rating?
Here we model some example scenarios of conservatories attached to my house.
These illustrate how different inputs affect the EPC rating but actual values vary depending on the specific property.
The baseline for my house is currently a 68D, and I don't have a conservatory.
I’ve detailed my house in Case Study 2 – click on that link for more information about this property.
In summary, it’s a 1950s 3-bed mid terrace property with un-filled cavity walls and a modern condensing gas combi boiler fitted in 2015/16.
I have 5 habitable rooms and all 5 of them are heated by the gas boiler.
Importantly for this demonstration, and the corresponding results, there is no Secondary Heating in the property.
We'll consider a conservatory that has the following characteristics:
- Size: 3m x 3m – ie a square conservatory connected straight to the back of the property with three highly glazed walls
- Double Glazed: Yes
- Floor Area: 9m2
- Glazed Perimeter Length: 9m
- Length in contact with the rear wall of the main property: 3m
- Room Height 1.5 storey (assuming a peaked conservatory roof)
We'll add this conservatory onto my house in a few different ways, and see what difference it makes to the EPC rating.
To raise your curiosity, here are the results first, and for full transparency these results were calculated under the older methodology RdSAP 9.94:
| Scenario |
EPC Change |
| 1 - Thermally separated, not heated | 0 |
| 2 - Thermally separated, heated | 0 |
| 3 - Not separated, internal door, heated by main heating system | -2 |
| 4 - Not separated, internal door, not heated | -9 |
| 5 - Not separated, internal door, not heated, gas secondary heating declared | -4 |
| 6 - Not separated, open plan | -3 |
Yes, one of the scenarios reduces my EPC rating by 9 SAP points.
Scenario 1
Thermally separated : Yes
Heated: No
If I add a conservatory to my house, make it thermally separated by the presence of a good external quality door, and it's not heated, the EPC rating stays the same. This is to be expected because the conservatory is effectively ignored in the assessement.
Scenario 2
Thermally separated : Yes
Heated: Yes
This time I add a conservatory to my house, make it thermally separated by the presence of a good external quality door, but this time declare it is heated by fixed heaters running off the main heating system. The EPC rating also stays the same because the Conservatory is still ignored in the assessment.
Scenario 3
Thermally Separated: NO
Heated: Yes
Scondary Heating Declared: None
Count of Habitable Rooms: +1 from baseline
Count of Heated Habitable Rooms: +1 from baseline
HLP of the ground floor: Reduced by 3m
(Scenario: Internal quality door. Conservatory is Heated)
In this scenario, the conservatory is declared as non thermally separated, due to there being an internal quality door separating it from the main building. It is also declared as being heated by a radiator on the main central heating system, and I increase both the count of habitable rooms and heated habitable rooms by 1 each. Because the conservatory is now part of the assessment, the Heat Loss Perimiter (HLP) of the ground floor is reduced by 3m. This is the length of the wall that the conservatory abuts onto on the main building on the ground floor. The EPC rating goes down to 66D. That’s a drop of two points from our baseline of 68D.
Scenario 4
Thermally Separated: NO
Heated: NO
Secondary Heating Declared: None
Count of Habitable Rooms: +1 from baseline
Count of Heated Habitable Rooms: As Baseline
HLP of the ground floor: Reduced by 3m
(Scenario: Internal quality door. Conservatory not heated)
This is the important scenario to be mindful of. If we continue using Scenario 3 but declare the conservatory as not heated, so we therefore have to reduce the count of heated habitable rooms by 1 (back to our baseline count), but keep the count of habitable rooms the same (baseline plus one), the EPC rating goes down to 59D. That’s a drop of 9 points from our baseline. That's a huge amount. It happens because for this property RdSAP assumes the use of portable electric heaters to fulfil the heating shortfall in the absence of any other form of Secondary Heating (There's no Secondary Heating otherwise declared for this house). Of course, the cost of heating using peak rate electricity is much higher than the cost of heating from mains gas which is the fuel used by my combi boiler. Also, when a form of Electric Secondary Heating is included, RdSAP assumes it is used for 20% of the property floor area. Finally some of the drop will be due to the glazing in the conservatory.
Scenario 5
Thermally Separated: NO
Heated: NO
Secondary Heating Declared: Modern Gas Fire with balanced flue
Count of Habitable Rooms: +1 from baseline
Count of Heated Habitable Rooms: As Baseline
HLP of the ground floor: Reduced by 3m
(Scenario: Internal quality door. Conservatory not heated, A form of Secondary Heating is manually declared)
This is the same as Scenario 4 but here I manually declare the presence of Secondary Heating in the form of a modern gas fire with balanced flue somewhere in the house. The EPC rating rises to 64D. That's a change of +5 SAP points from Scenario 4, simply becuase RdSAP assumes the gas fire will be used to fulfil the heating shortfall rather than assuming the introduction of peak rate portable electric heaters. The gas fire, running on mains gas, uses the same type of fuel as the boiler, so the fuel costs are roughly comprarable, hence the increase in EPC rating over Scenario 4, although the boiler is probably more efficient than the gas fire.
Scenario 6
Thermally Separated: NO
Secondary Heating Declared: None
Count of Habitable Rooms: As Baseline
Count of Heated Habitable Rooms: As Baseline
HLP of the ground floor: Reduced by 3m
(Scenarion: open plan to the lounge, and therefore included with the lounge as a single habitable room, the lounge is already heated)
If I declare the conservatory as being open plan to the lounge, and therefore included with the lounge as a single habitable room the EPC rating becomes 65D. (that’s a drop of 3 points from our baseline).
Note that there won’t be any recommendations on the EPC about thermally separating the conservatory to improve the rating.
A proportion of the rating drops demonstrated above will be due to the increase in glazed area of the property.
Always work with a local domestic energy assessor in advance so you know the outcome of making any changes to your property.
Can I Improve My EPC Rating By Replacing The Door Between The House And Conservatory?
Potentially, yes.
If you replace internal-quality doors separating a conservatory from the building, with external-quality doors instead, the conservatory becomes 'thermally separated'.
Although the conservatory is still recorded in the assessment, this change could improve your EPC rating.
However, the actual improvement depends on your property's characteristics and to provide confidence should be modelled by a Domestic Energy Assessor before any work is carried out.
What Happens If My Conservatory Does Not Meet The Formal Definition?
The definition of a conservatory is presented in Convention 2.28 as:
"For RdSAP purposes a conservatory can be defined as a building part where 50% or more of the external heat loss walls are glazed and where 75% or more of the roof is glazed."
It then further advises:
"In circumstances where the roof of a conservatory no longer meets the above definition because the roof has been replaced or a false ceiling has been added the conservatory must be recorded as an extension, specifying the below:
- If either visual or documentary evidence is available, record insulation present.
- If the roof is less than 10 degrees in pitch enter as flat with insulation unknown.
- If the roof is more than 10 degrees in pitch enter as pitched, no access and insulation as none
- If the roof is more than 10 degrees in pitch and there is access to the loft void see convention 3.04 [Access to loft insulation and rafter insulation]"
The glazing then becomes recordable in the same way as glazing in the rest of the property: every window measured, etc. etc.
The floor is also assessed like any other normal building part.
I assume this scenario is where the 'conservatory' is either heated, and/or an internal quality door separates it from the building. (Extensions that are not heated and that have external quality doors separating them from the building are normally omitted from assessments).
For further details contact your local energy assessor.
Key Takeaways
✔ The key scenario to be aware of is: If you have a conservatory connected to your property by an internal quality door, and it is not heated, particularly if you have no forms of 'Secondary Heating' elsewhere in the property, and you are not using Storage Heaters or Heat Pumps as the main form of heating, your EPC rating may be being dragged down significantly by the conservatory.
✔ When a conservatory is recorded as a conservatory, it is not possible to manually overide the u-values of building elements such as floor, glazing or roof, even with documentary evidence.
✔ Conservatories which do not fulfil the formal RdSAP criteria of a conservatory are recorded as extensions.
✔ You might consider changing an internal quality door to a conservatory to an external quality one so that the conservatory can be declared as thermally separated, and therefore ignored in the rating calculation.
✔ There is no RdSAP recommendation for changing the thermal separation of a conservatory.
✔ Every conservatory is different, so the only way to know exactly how yours will affect an EPC rating is for an energy assessor to model the property using the RdSAP methodology.
✔ Before making any changes, contact a domestic energy assessor to model your property and confirm whether the EPC rating will improve, and by how much. Use the figures from that assessment to make
an informed decision about whether to proceed with any changes.
Click here to return to our 'Improve Your EPC' main page, and see if there is another way you could improve your EPC rating.
 Print
Print 